
Wellness-Focused Design: Modern Trends in Multifamily Housing


At HDA Architects, we prioritize sustainable, efficient design in every project we take on. In multifamily housing, that means keeping the resident at the center of every decision.

Our President and Principal Architect, Peter J. Hill, Sr., AIA, has personally watched multifamily housing evolve from low-rise walk-ups to midrise and urban developments. His depth of experience leads our firm, and it has taught us that the most successful buildings are the ones designed around how people actually live. That's where wellness design comes in.

What Is Wellness Design?

Wellness design in multifamily housing integrates features that support residents' physical, mental, and social health. It builds flexibility and efficiency into the building while encouraging both active living and connection between neighbors.

It's less a single feature than a way of making decisions. Where does the light come from? Where do people run into each other? Where can someone go to be alone? Those questions shape everything that follows.

Key Wellness Design Trends in Multifamily Housing

Multifamily housing trends vary by market, but a few core attributes hold steady regardless of location. Shared amenities, outdoor space, and intentional interiors consistently elevate a residential building and keep the focus on the people living in it.

Common Spaces and Amenities That Get Used

In many standard multifamily buildings, common spaces sit empty. The reasons are usually the same: stark finishes, layouts that are too large to feel comfortable, and no clear purpose within the building.

Successful modern designs flip that. Multifamily amenities like co-working lounges, secure delivery lockers, well-equipped fitness centers, pet spas, and juice bars answer the wants residents actually have. When a space has a reason to exist, people show up.

Design Note: Right-sizing matters more than square footage. A 400-square-foot lounge with good light and a coffee station will see more daily use than a 2,000-square-foot "clubroom" that only opens for events. Design common spaces for a Tuesday afternoon, not just a leasing tour.

Outdoor Integration

As urban areas grow denser, green space becomes harder to find, and multifamily development has a role in solving that. Modern apartment building design addresses it directly through central courtyards, placed in the middle of the building, and activated rooftop spaces.

These solutions create private, green, outdoor areas for residents while still maximizing indoor living space. In larger cities, where a backyard isn't an option, that trade-off is the whole point.

Personal, Warm Interiors

Whether a space is a private unit or a public lobby, a warm, inviting interior is vital to how a building functions and how it's perceived. Instead of bland, commercial aesthetics, thriving multifamily designs lean on residential decor, layered and varied lighting, and natural tones and textures.

These finishing touches can seem small. They aren't. They become the focal points that attract prospective residents and shape how current ones feel about coming home.

Worth Considering: Prospective renters make up their minds about a building in the first few minutes of a tour, long before they see a floor plan. The lobby, the hallway lighting, and the first amenity space they walk through are doing the selling. Interiors are a leasing strategy, not just a finish schedule.

Our Experience in Wellness-Focused Multifamily Design

Since 1998, HDA Architects has designed multifamily residences that emphasize the well-being of residents and the long-term success of the buildings themselves.

One example is our Windsor at Midtown Apartments. Located on 14th Street in Midtown Atlanta, the project was designed to integrate a more private lifestyle with the city around it. A central courtyard provides green space that would otherwise be impossible in a dense urban core, and warmer, Italian-inspired architecture creates a comfortable, inviting environment for residents.

You can see more of our multifamily work in the Halston Riverside Apartments multifamily project, and learn how we approach these projects on our multifamily architect page.

Building for the People Inside

Wellness design isn't a trend that will pass. It's a shift in what residents expect from the place they live, and the buildings that deliver on it lease faster and hold their value longer.

If you're planning a multifamily project and want to talk through how these ideas apply to your site and your market, reach out to our team. We'd like to hear what you have in mind.

FAQs

What is the best wellness design feature to prioritize in a multifamily project?

The best wellness design feature depends on the site, but access to daylight and outdoor space consistently delivers the most impact per dollar. Central courtyards and rooftop terraces improve resident well-being, support higher rents, and give a building a clear identity in a crowded market. Amenities can be added later. Daylight and green space have to be planned from the start.

Does wellness-focused design increase construction costs?

Not necessarily. Many wellness design decisions are about layout and material selection rather than added square footage, so they cost the same as conventional choices when made early. Larger features like courtyards trade some buildable area for outdoor space, but that trade-off typically pays back in leasing velocity and retention. The key is making these decisions during design, not as change orders during construction.

HDA Architects

Veterinary Portfolio

From general practice to specialty critical care — see how HDA designs veterinary environments that work as hard as the teams inside them.

✓ General & specialty clinics   

✓ Critical care & emergency 

✓ Floor plans & photography

Download Portfolio

SHARE THIS

Latest Posts

Commercial architect reviewing plans with a business owner at a future building site
By HDA Architects • September 21, 2026
Not every project needs a commercial architect. Here's when you do, when you don't, and how to tell the difference before you spend a dollar.
dog and vet
By HDA Architects • September 18, 2026
Explore practical tips for veterinary clinic renovations, estimated costs, and must-have upgrades like technology and eco-friendly materials. Create a welcoming, modern space for pets, owners, and staff.

By HDA Architects • September 18, 2026
Great animal shelter design isn't about square footage. It's about stress, sound, and flow. An architect explains what really shapes a humane shelter.
By HDA Architects • September 1, 2026
Anxiety-reducing dental office design goes beyond paint colors. See how lighting, layout, and technology work together to keep patients coming back.
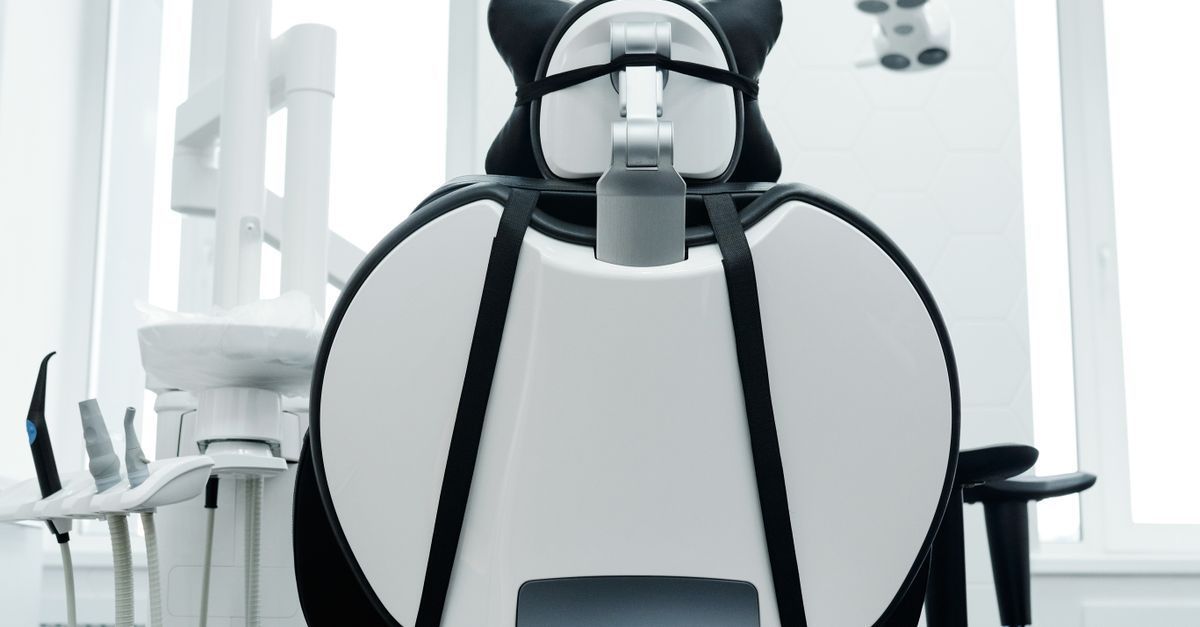
Modern dental chair in a bright clinic with white equipment and black armrests
By HDA Architects • June 10, 2026
Medical and dental offices look similar but are built very differently. An architect breaks down the design choices that affect cost, workflow, and patient care.
Bright modern restaurant interior with wooden tables, white columns, and floral centerpieces
By HDA Architects • June 10, 2026
Optimize your fast-casual restaurant with expert layouts designed for better customer flow, efficient kitchens, and brand-focused dining areas. Contact HDA Architects today!

Show More