What Makes a Great Animal Shelter Design? Lessons from the Animals' Perspective

A nervous dog walks into a shelter for the first time. The fluorescent lights are buzzing. Other dogs are barking just twenty feet away. The floor is cold, the air smells like bleach, and there's nowhere quiet to hide. Within ninety seconds, that dog's cortisol levels have spiked, its body language has shut down, and its chances of being adopted have just dropped.
That moment doesn't happen because shelter staff did anything wrong. It happens because of the building itself.
Great animal shelter design starts with one question most architects never think to ask: what does this space feel like from three feet off the ground? Once you start designing from the animals' point of view, every decision changes.
The Old Model Was a Warehouse with Cages
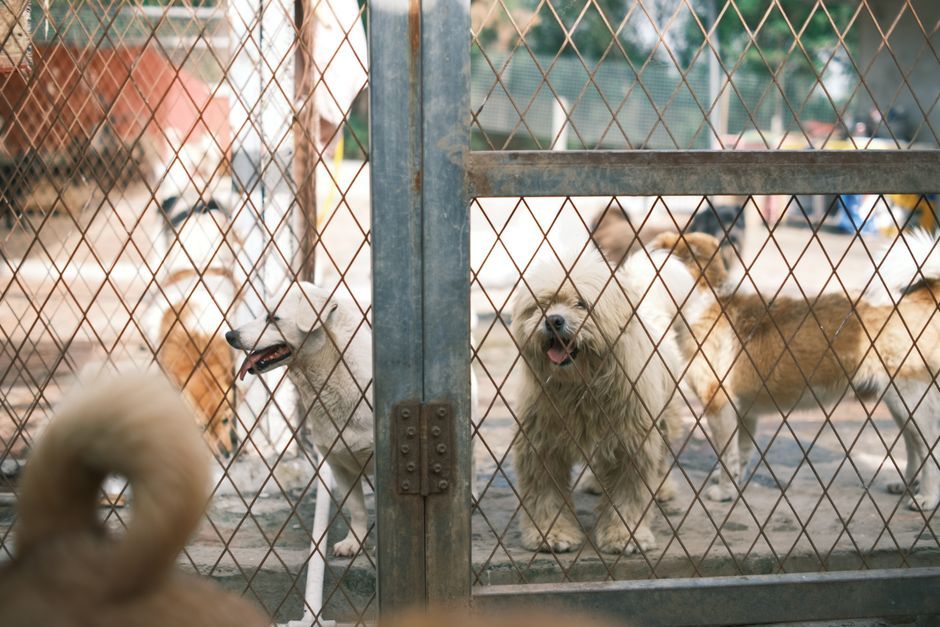
For decades, animal shelters were essentially storage buildings. Concrete floors, long rows of chain-link kennels, hard surfaces everywhere, and a single open room where dogs could see, hear, and smell every other animal in the building.
That model was cheap to build and easy to clean. But it created chronic stress for the animals living inside it, and that stress led to behavioral problems, illness, lower adoption rates, and staff burnout.
The new generation of shelter design treats the building as a tool for animal welfare, not just a holding facility. The shift is significant, and the design choices behind it are worth understanding.
Did You Know: It is widely known from studies that shelter dogs show that cortisol levels (a key stress hormone) can drop significantly when housed in low-noise, visually separated kennels compared to traditional open-bay layouts.
Sound Is the Single Biggest Welfare Factor
Ask any shelter veterinarian what the worst environmental stressor is, and the answer is almost always the same: noise.
A barking dog in a hard-surfaced kennel can hit 110 decibels, louder than a chainsaw. When dozens of dogs bark at once, the sound bounces off concrete walls and creates a feedback loop. Animals can't rest, staff can't think, and visitors leave faster than they arrived.
How Architecture Solves the Sound Problem
Good shelter design attacks noise from three directions. First, materials: sound-absorbing ceiling panels, acoustic wall treatments, and resilient flooring all reduce reverberation. Second, separation: smaller kennel pods of six to twelve dogs prevent the full-building bark cascade. Third, sightlines: when dogs can't see each other, they bark less.
A shelter designed with acoustic separation in mind can cut interior noise levels by half. That single change improves welfare for the animals, the staff, and every potential adopter walking through the door.
Smell, Air, and the HVAC Question
The second invisible factor is air quality.
Animal shelters generate a lot of biological load. Urine, feces, dander, cleaning chemicals, and respiratory pathogens all hang in the air if the ventilation system can't keep up. Poor air quality leads to disease outbreaks, such as kennel cough, distemper, and ringworm, that can shut down a shelter for weeks.
Standard commercial HVAC systems are not built for this. A properly designed shelter typically uses 15 to 20 air changes per hour in kennel zones, compared to two to four in a regular office. Air also has to move in the right direction: from clean zones (adoption, intake) toward dirty zones (isolation, soiled holding), never the reverse.
Pro Tip: When evaluating an existing shelter facility or planning a new one, ask about air change rates and pressure relationships between zones. These two numbers tell you more about disease risk than any other building specification.
Flow Matters as Much as Space
Square footage gets all the attention in shelter design, but flow matters more.
Good shelter flow keeps animals moving in one direction through the building. Intake happens in a separate space, usually near the back. Healthy animals move to general housing. Sick or behavioral cases move to isolation. Adoptable animals move to a front-of-house adoption area designed to feel calm and welcoming.
When flow gets crossed, when isolation animals share a hallway with adoption animals, or when intake happens in the lobby, disease spreads, stress climbs, and adoptions drop.
Designing for the Adopter's Experience
The adopter's flow matters too. A potential adopter who walks through long rows of stressed, barking dogs is less likely to take one home. A great shelter brings the adopter into quiet meet-and-greet rooms where they can sit on the floor with an animal in a calm environment.
That single design move, pulling the dog out of the kennel and into a real room, has been shown to increase adoption rates significantly.
The Power of Natural Light
Animals need daylight. So do the people working with them.
Older shelters often had no windows at all, which made them depressing to work in and harder for animals to maintain healthy circadian rhythms. Modern shelter design pushes natural light deep into the building through clerestory windows, skylights, and view windows in kennel runs.
There's a practical side too: natural light makes the building feel less institutional, which encourages volunteers to stay longer and adopters to linger.
Indoor-Outdoor Connections
A great shelter gives every dog access to the outdoors on a daily basis without requiring staff to walk each animal individually.
This usually means guillotine doors between indoor kennels and small outdoor runs, so dogs can move themselves outside during cleaning or simply for fresh air. For cats, it means catio spaces, screened porches, or even just sunny window perches.
The old adage "fresh air does a body good" applies to animals too. Outdoor access reduces stress behaviors, improves cleaning efficiency, and gives staff a faster way to keep kennels sanitary.
Spaces for People, Not Just Animals
A shelter is also a workplace, and burnout in animal welfare is brutal. The buildings that retain staff are the ones that include real human spaces: a break room with no view of kennels, a quiet office for difficult conversations with surrendering owners, and a memorial space or garden for the harder moments of the job.
Visitors matter too. Family-friendly meet-and-greet rooms, comfortable lobby seating, and visible signage all turn a transaction into an experience.
HDA Architects has worked with municipalities and rescue organizations on facilities that balance these competing needs, the animals, the staff, the volunteers, and the adopters, without compromising on any of them. That kind of multi-audience design is what separates a great shelter from a functional one.
Sustainability and Long-Term Costs
A well-designed shelter is also an efficient one. Animal facilities have unusually high water use (cleaning), high HVAC loads (air changes), and continuous lighting needs. Building in sustainability features pays back faster here than in most building types.
Smart shelter design includes water reclamation systems, energy-efficient HVAC, LED lighting on circadian schedules, and durable finishes that hold up to industrial-grade cleaning. The upfront cost is higher, but the operating cost over a twenty-year life cycle is dramatically lower.
Did You Know: Animal shelters can consume two to three times more water per square foot than typical commercial buildings, primarily for daily kennel sanitation. Designing for water efficiency from day one can cut utility costs by 25 to 40 percent.
Designing for Adoption, Not Just Holding
The biggest mindset shift in modern shelter design is purpose. Old shelters were designed to hold animals until they were adopted, transferred, or euthanized. New shelters are designed to actively move animals toward adoption.
That changes how every room is laid out. Adoption pods feel like living rooms. Cat colony rooms feel like sunlit lounges. Dog meet-and-greet rooms feel like backyards. The building itself becomes a tool for telling adopters: this animal is worth taking home.
When you design from the animal's perspective and the adopter's perspective at the same time, the math changes. More adoptions, shorter stays, better outcomes, lower costs, and decreased euthanizations.
Final Thoughts on Great Shelter Design
Great animal shelter design isn't about how many kennels fit in a building. It's about what those kennels feel like from the inside, how sound and air move through the space, and whether the building helps animals find homes faster.
If you're planning a new shelter or renovating an existing facility, the smartest move you can make is to bring in a specialized architect with real animal welfare experience early. The design decisions that matter most happen long before construction starts.
Frequently Asked Questions
What is the best animal shelter design for reducing stress in dogs?
The best animal shelter design for reducing stress in dogs uses small kennel pods of six to twelve dogs, sound-absorbing materials throughout, visual barriers between kennels, and direct access to outdoor runs. Together, these features can cut noise levels and cortisol levels nearly in half compared to traditional open-bay layouts.
How much does it cost to build a modern animal shelter?
The cost of constructing a modern animal shelter building, limited to the structure and equipment and excluding site-specific development costs, typically ranges from $400 to $600 per square foot. Because site conditions and project requirements vary widely, factors such as economy of scale can significantly impact overall costs. We recommend connecting with our team to discuss your specific project, as each facility is uniquely designed to meet its needs, or start by filling out the Needs Assessment Form, and our team will get back to you.
Can an existing shelter be renovated to meet modern welfare standards?
Yes, but the priority should be sound control, HVAC upgrades, and traffic flow. Acoustic treatments, zoned ventilation, and reorganizing the path animals travel through the building deliver the biggest welfare improvements per dollar spent. A full structural renovation is rarely necessary if these three systems are addressed first.
HDA Architects
Veterinary Portfolio
From general practice to specialty critical care — see how HDA designs veterinary environments that work as hard as the teams inside them.
✓ General & specialty clinics
✓ Critical care & emergency
✓ Floor plans & photography
Download Portfolio
Thank you for contacting us.
Here is your link to download our portfolio:
https://irp.cdn-website.com/2d294046/files/uploaded/HDA.PORTFOLIO_digital.pdf
Please try again later.
SHARE THIS