How HDA Architects Balance Functionality and Aesthetics in Design


In the world of architecture, the delicate dance between functionality and aesthetics is an art form in itself. Striking the right balance between these two elements is crucial to creating spaces that not only look visually stunning but also serve their intended purpose efficiently. As a leading restaurant architect, HDA Architects takes pride in our meticulous approach to design, ensuring that every project harmonizes functionality and aesthetics with finesse.

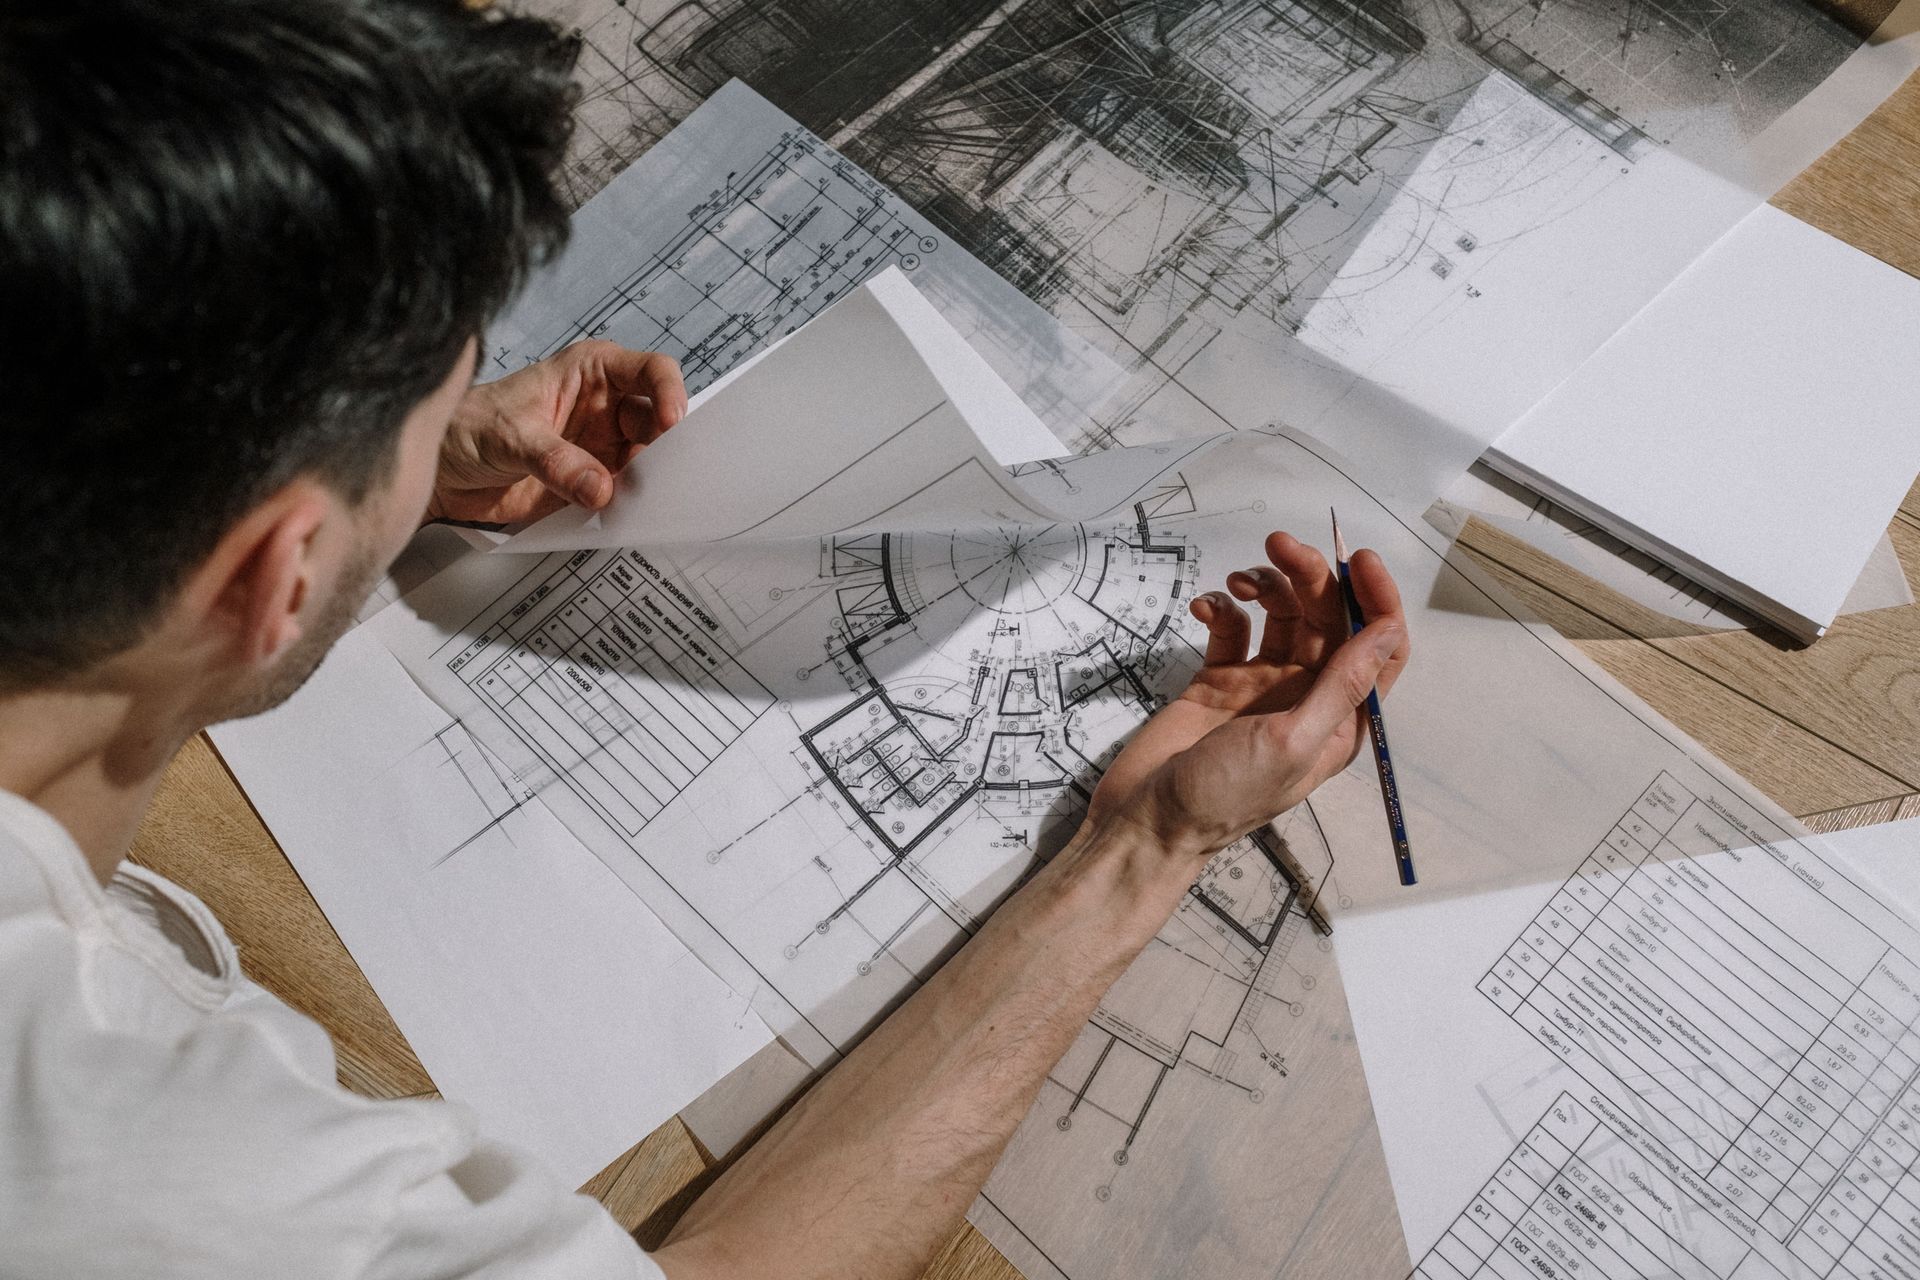
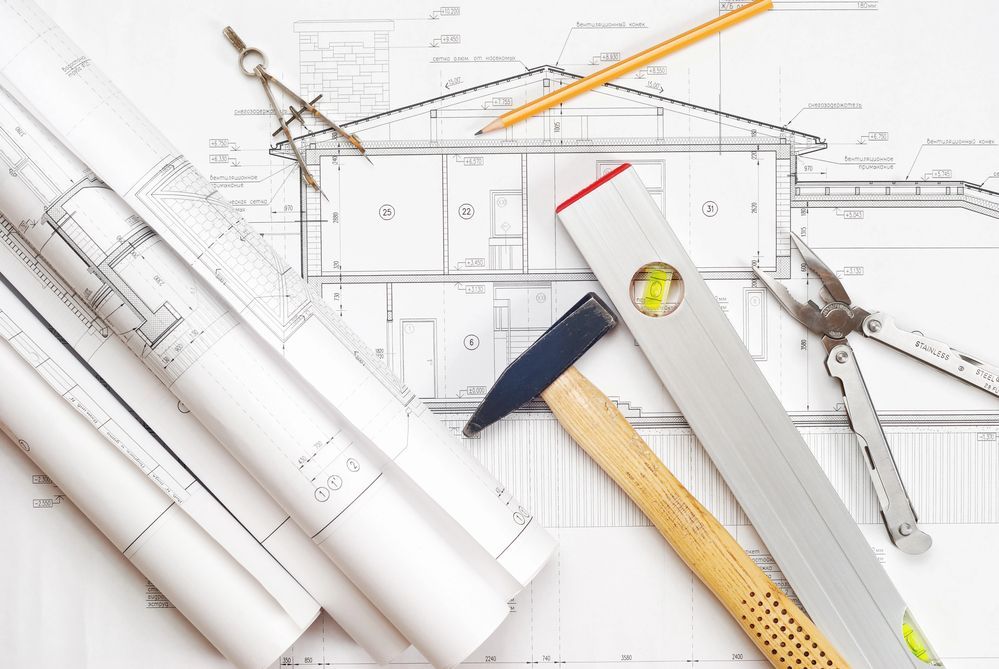
Architectural blueprints with a pencil, ruler, level, and drafting compass on a design plan

Our Process: Crafting a Symphony of Form and Function

The journey of creating an architectural masterpiece at HDA Architects begins with a deep understanding of our client’s vision and the intended use of the space. We believe that form should follow function, and our design process reflects this philosophy.


Client Collaboration


Our first step involves thorough discussions with the client to grasp their aspirations, needs, and preferences. We see each project as a unique opportunity to bring a client’s vision to life while ensuring that the space serves its intended purpose without compromise.


Research and Analysis


Before putting pen to paper, our interior designers and architects will conduct extensive research and a deep site analysis of the project’s context, local culture, and environmental factors. This step allows us to incorporate elements that not only look good but also make sense within the given fabric of the community.


Conceptualization


Armed with a deep understanding of the client’s requirements and the project’s context, we move on to the concept phase. Here, we explore various design ideas, shapes, and masses always keeping functionality at the forefront. As interior designers and architects our goal is to create designs that are not just visually appealing but also practical, efficient, and cost effective.

Feedback and Refinement


We understand the importance of collaboration in the creative process. Regular client feedback sessions are integrated into our workflow, allowing us to refine and improve our designs based on feedback. We use web-based design boards like Pinterest, Houze, and others to brainstorm and collaborate. This iterative process ensures that the final design reflects a harmonious blend of aesthetics and functionality.


The Importance of Balance


Why is the balance between functionality and aesthetics so crucial in architectural design? The answer lies in the symbiotic relationship between the two. A well-designed space enhances the customer experience by seamlessly integrating functionality and aesthetics. Spaces that are both beautiful and practical create a positive and memorable experience for the people who visit them and those who work there.


Long-Term Sustainability


Striking the right balance ensures that the design stands the test of time. Aesthetically pleasing designs might capture attention initially, but if they don’t function well, their charm fades quickly. Our commitment to sustainability goes hand in hand with creating spaces that are enduring in both form and function.


Optimized Use of Resources


A balanced approach minimizes resource wastage. By carefully considering the functionality of each design element, we ensure that resources are used efficiently, promoting sustainability and responsible architecture.


Restaurants and Commercial Businesses


The need for balancing functionality and aesthetics becomes even more pronounced when designing spaces for restaurants and commercial businesses. These spaces serve both practical and aesthetic purposes, often requiring a delicate equilibrium between the two.


Efficient Workflow in Restaurants


In the restaurant industry, a well-designed space can significantly impact operational efficiency. Balancing aesthetics with functionality in restaurant design ensures that the layout facilitates smooth workflow, from the kitchen to the dining area while creating a nice atmosphere for the customers.


Brand Image for Commercial Businesses


For commercial businesses, the aesthetic appeal of a space directly contributes to the brand image. However, this should not come at the expense of functionality. A balance between the two ensures that the space not only looks impressive but also supports business operations effectively.


Customer Engagement


In both restaurants and commercial spaces, customer engagement is key. Aesthetically pleasing designs attract customers, but it’s the functionality and customer service that keep them coming back. Our expertise lies in creating spaces that captivate and cater to the needs of both businesses and their clientele.


Trust HDA With Designing and Executing Your Vision


The art of balancing functionality and aesthetics is at the core of our design by architects’ philosophy at HDA Architects. Our process, understanding of the importance of balance, and expertise in crafting spaces for various industries set us apart. If you are looking for the experienced commercial architects in the Southeast, trust us to turn your vision into a reality that merges form and function, creating spaces that stand the test of time.

HDA Architects

Veterinary Portfolio

From general practice to specialty critical care — see how HDA designs veterinary environments that work as hard as the teams inside them.

✓ General & specialty clinics   

✓ Critical care & emergency 

✓ Floor plans & photography

Download Portfolio

SHARE THIS

Latest Posts

Windsor at Midtown Apartments in Atlanta, a multifamily project by HDA Architects
By HDA Architects • October 12, 2026
Wellness design is reshaping multifamily housing. See the trends HDA Architects builds into apartments, from courtyards to co-working lounges.
Commercial architect reviewing plans with a business owner at a future building site
By HDA Architects • September 21, 2026
Not every project needs a commercial architect. Here's when you do, when you don't, and how to tell the difference before you spend a dollar.
dog and vet
By HDA Architects • September 18, 2026
Explore practical tips for veterinary clinic renovations, estimated costs, and must-have upgrades like technology and eco-friendly materials. Create a welcoming, modern space for pets, owners, and staff.
By HDA Architects • September 18, 2026
Great animal shelter design isn't about square footage. It's about stress, sound, and flow. An architect explains what really shapes a humane shelter.
By HDA Architects • September 1, 2026
Anxiety-reducing dental office design goes beyond paint colors. See how lighting, layout, and technology work together to keep patients coming back.
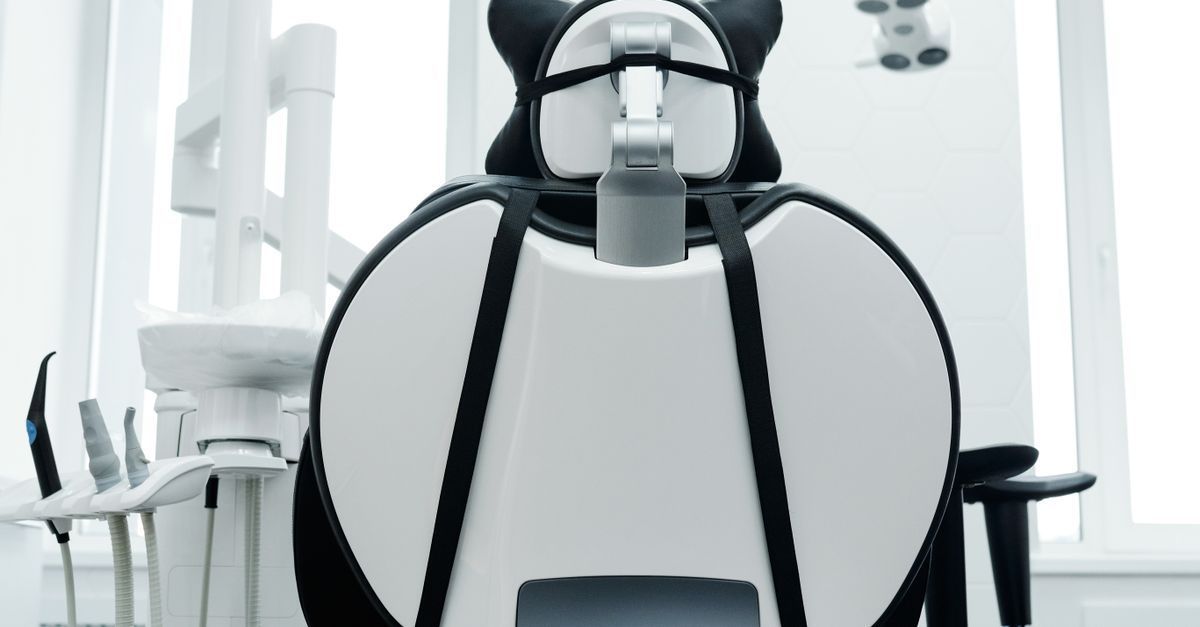
Modern dental chair in a bright clinic with white equipment and black armrests
By HDA Architects • June 10, 2026
Medical and dental offices look similar but are built very differently. An architect breaks down the design choices that affect cost, workflow, and patient care.
Show More